
Trinay Residency
Chikkagubbi, Hennur Road
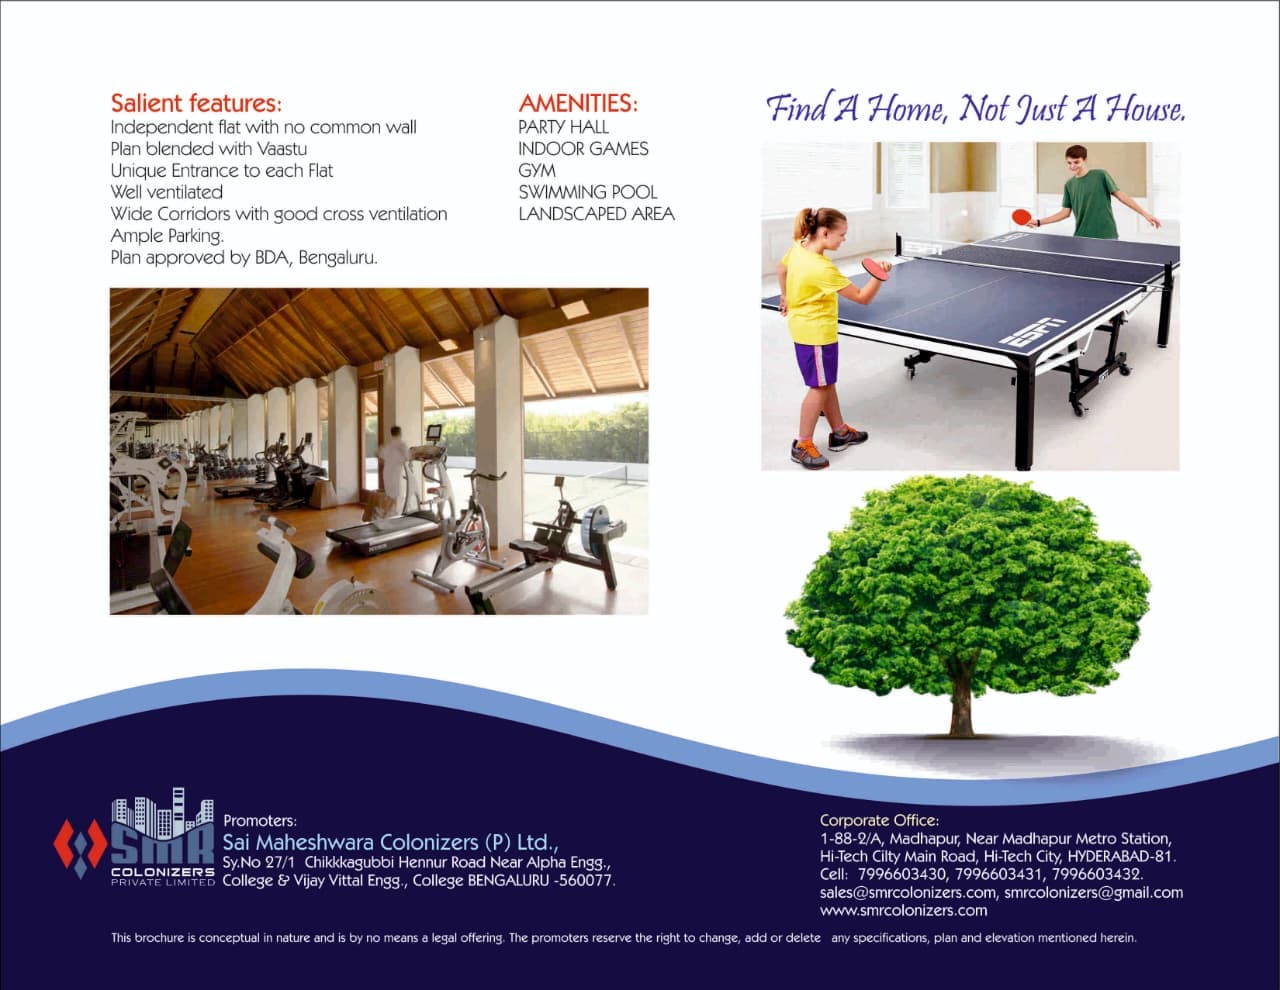
A completed boutique residential community in Bengaluru by S.M.R Colonizers (P) Ltd. / Sai Maheshwara Colonizers. Thoughtfully engineered with Zero Common Walls, 100% Vaastu alignment, generous cross-ventilated corridors, and lifestyle amenities.
Architectural Motto
“Our Cosy Dwellings for Your Rosy Dreams • Live Better”
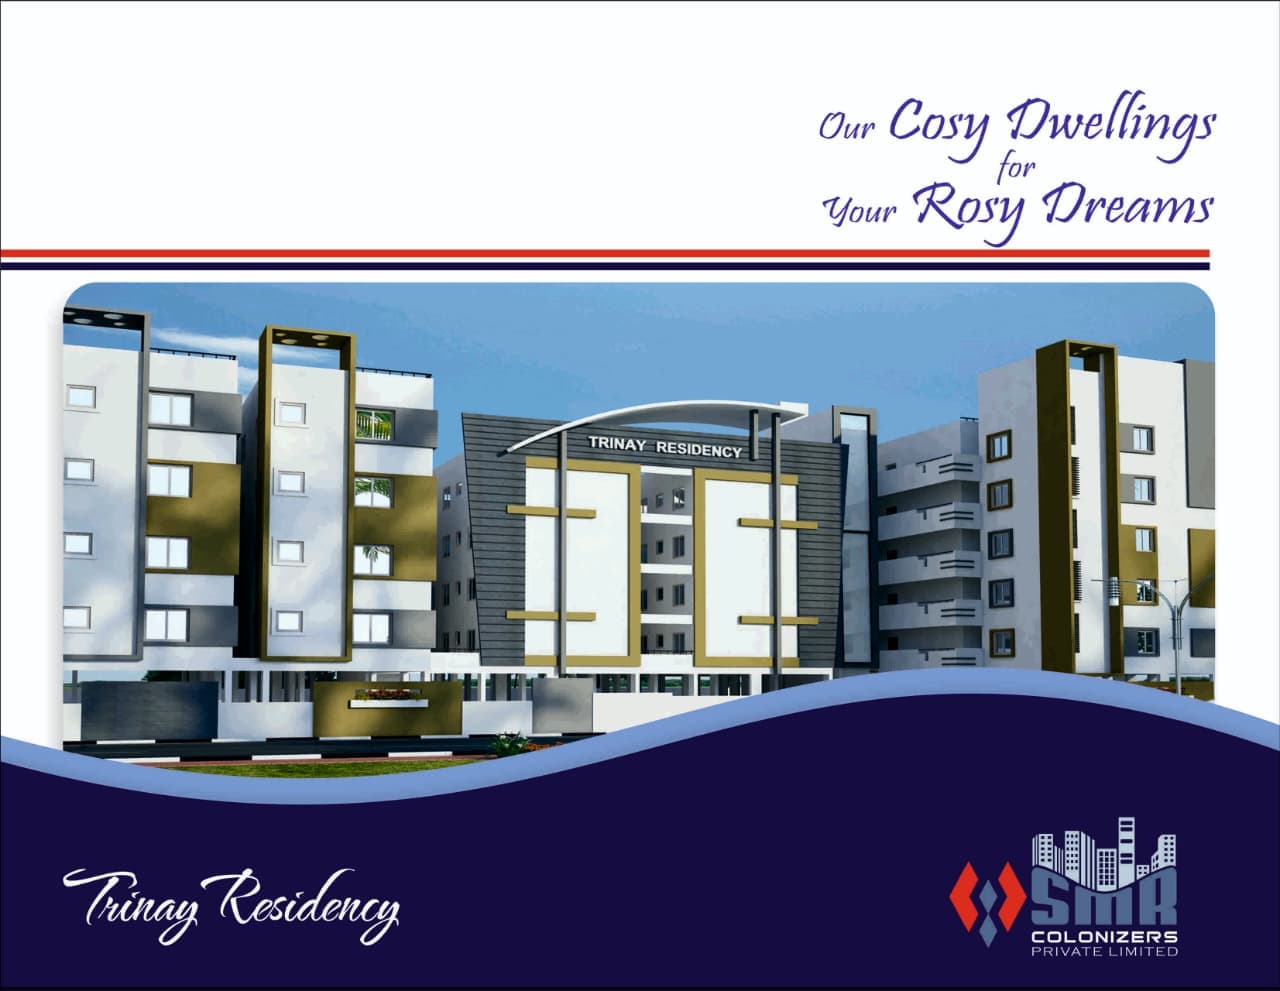
Designed for Better Living & Total Privacy
Trinay Residency stands apart with engineering decisions prioritized for long-term comfort, personal quietude, and generous natural airflow.
Zero Common Walls
Every flat stands as an independent structural entity with continuous airflow gaps, guaranteeing complete acoustic tranquility and privacy.
100% Vaastu Compliant
Meticulously designed in accordance with ancient Vaastu Shastra principles to foster positive energy, prosperity, and harmony.
Unique Private Entrances
Individualized entrance foyers for each residence without shared door-to-door sightlines, elevating resident dignity.
Extra-Wide Ventilated Corridors
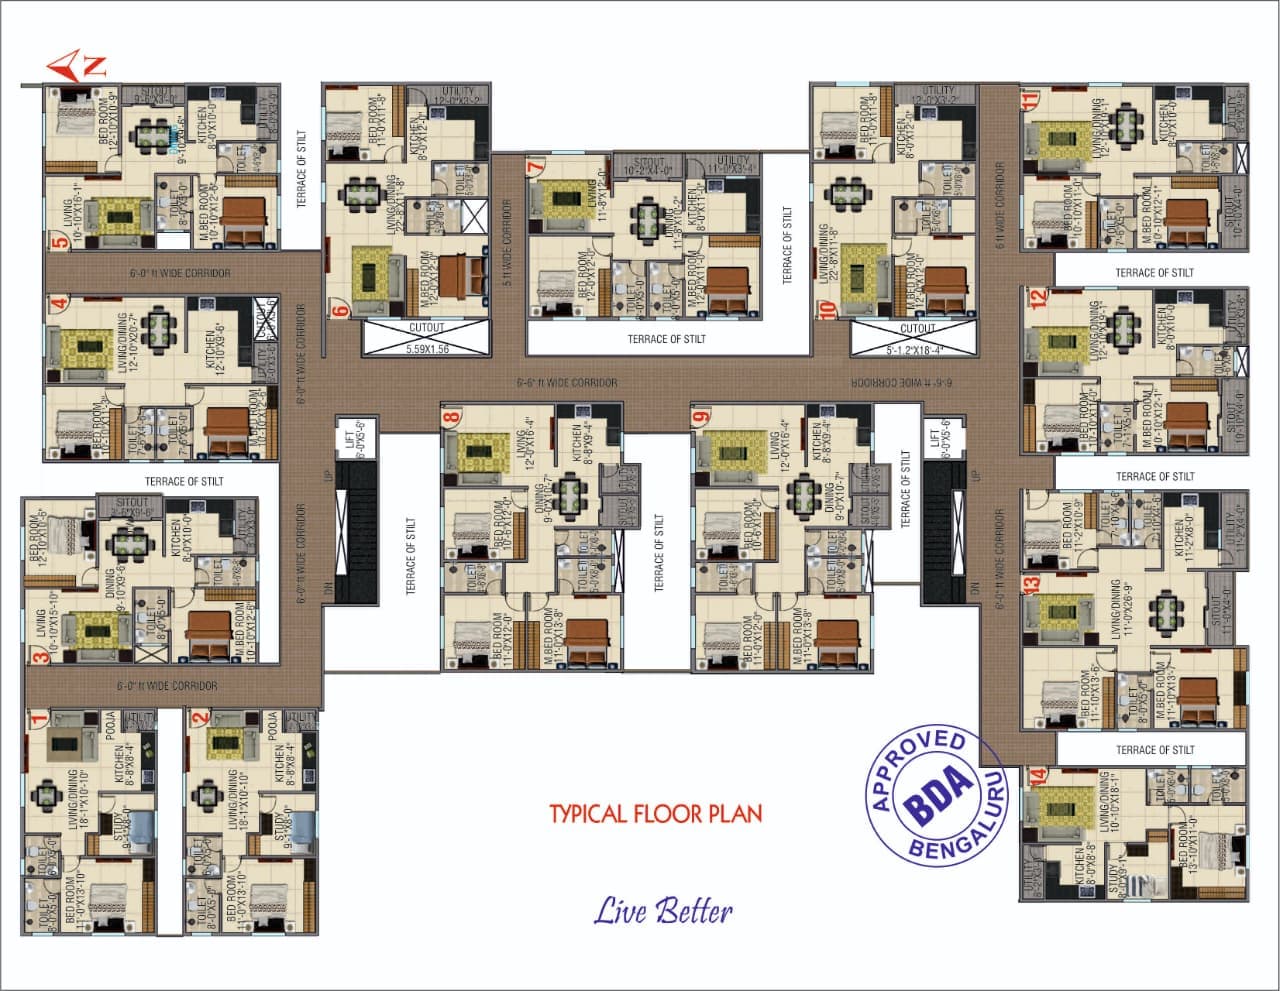
Corridors measured at 6'0" to 6'6" with open-to-sky light cutouts provide natural cooling and luminous circulation.
BDA Plan Sanctioned
Fully approved by Bangalore Development Authority (BDA), ensuring complete regulatory compliance and clear marketable titles.
Ample Dedicated Parking
Generous stilt-level car and two-wheeler parking bays engineered for smooth vehicular entry, turning radius, and exit.
Floor Plans & Area Matrix
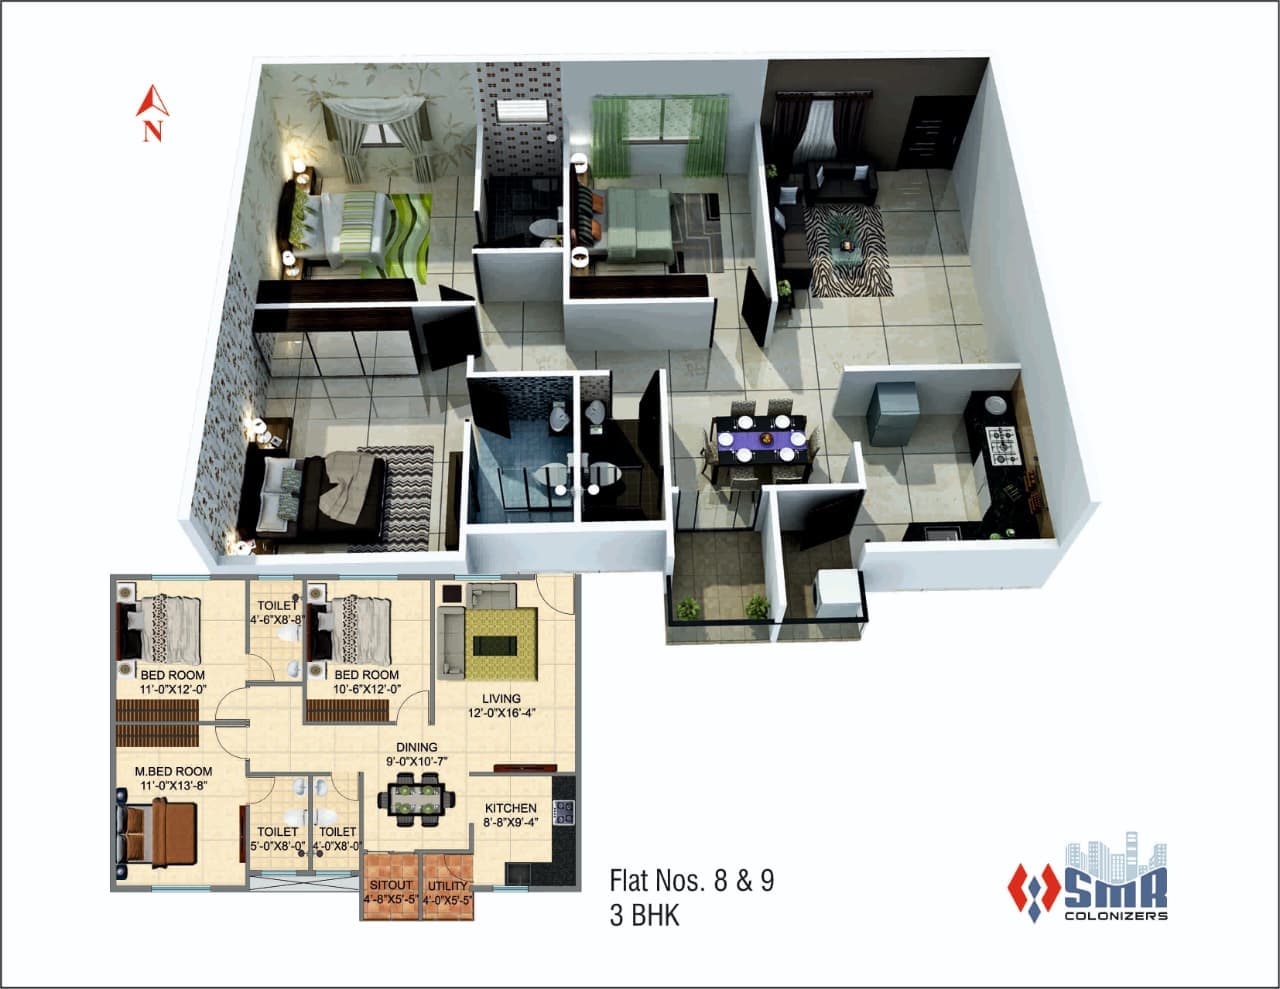
Explore the detailed 3D isometric cutaways and official BDA sanctioned layouts across all 14 units per floor.
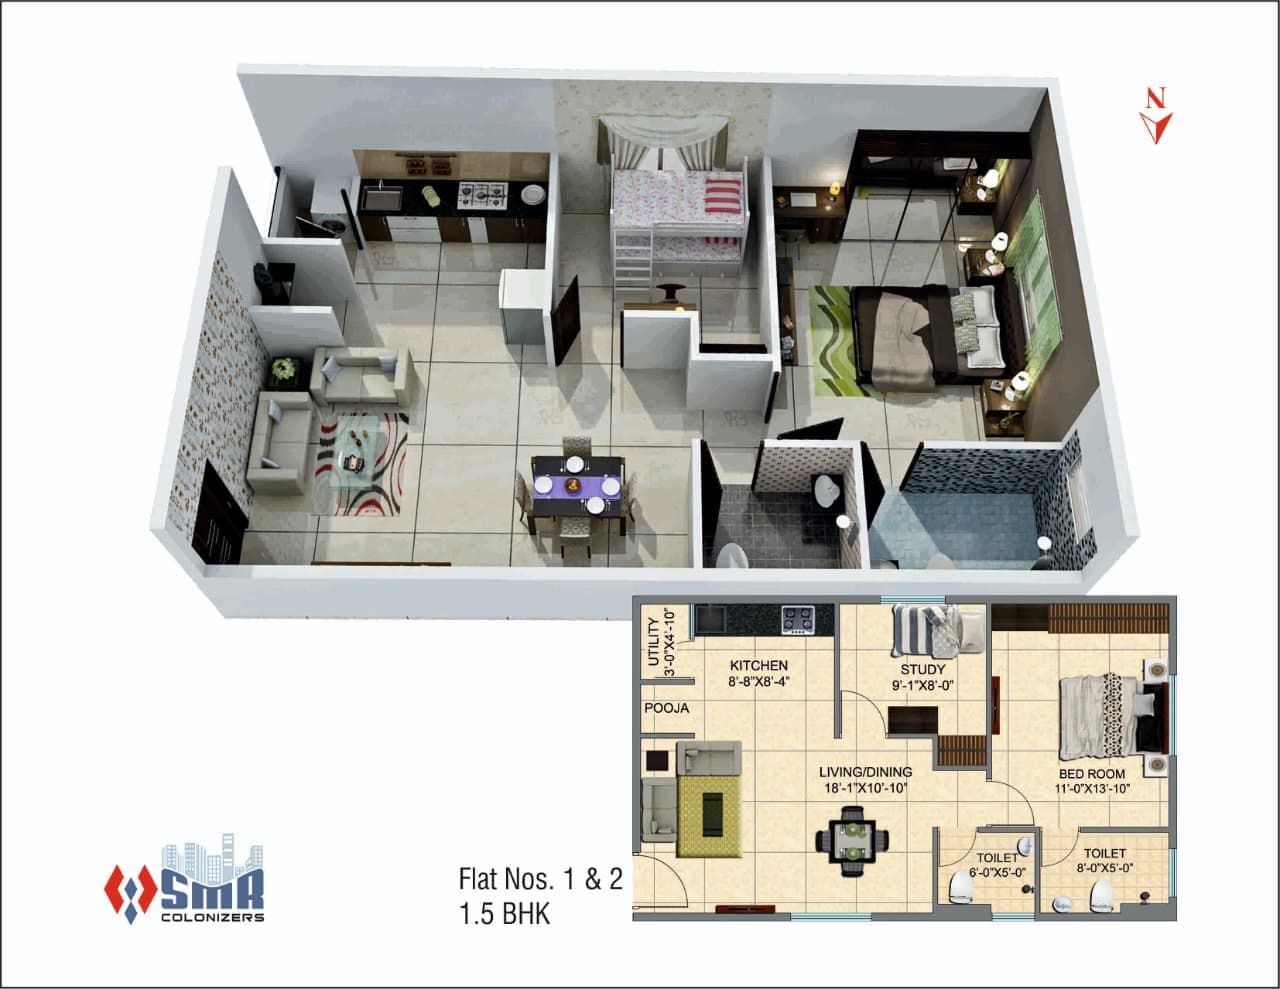
1.5 BHK Smart Space Design
Engineered for young professionals, couples, or compact families desiring a private study room, separate pooja alcove, and 2 full bathrooms in an 892 sq.ft. envelope.
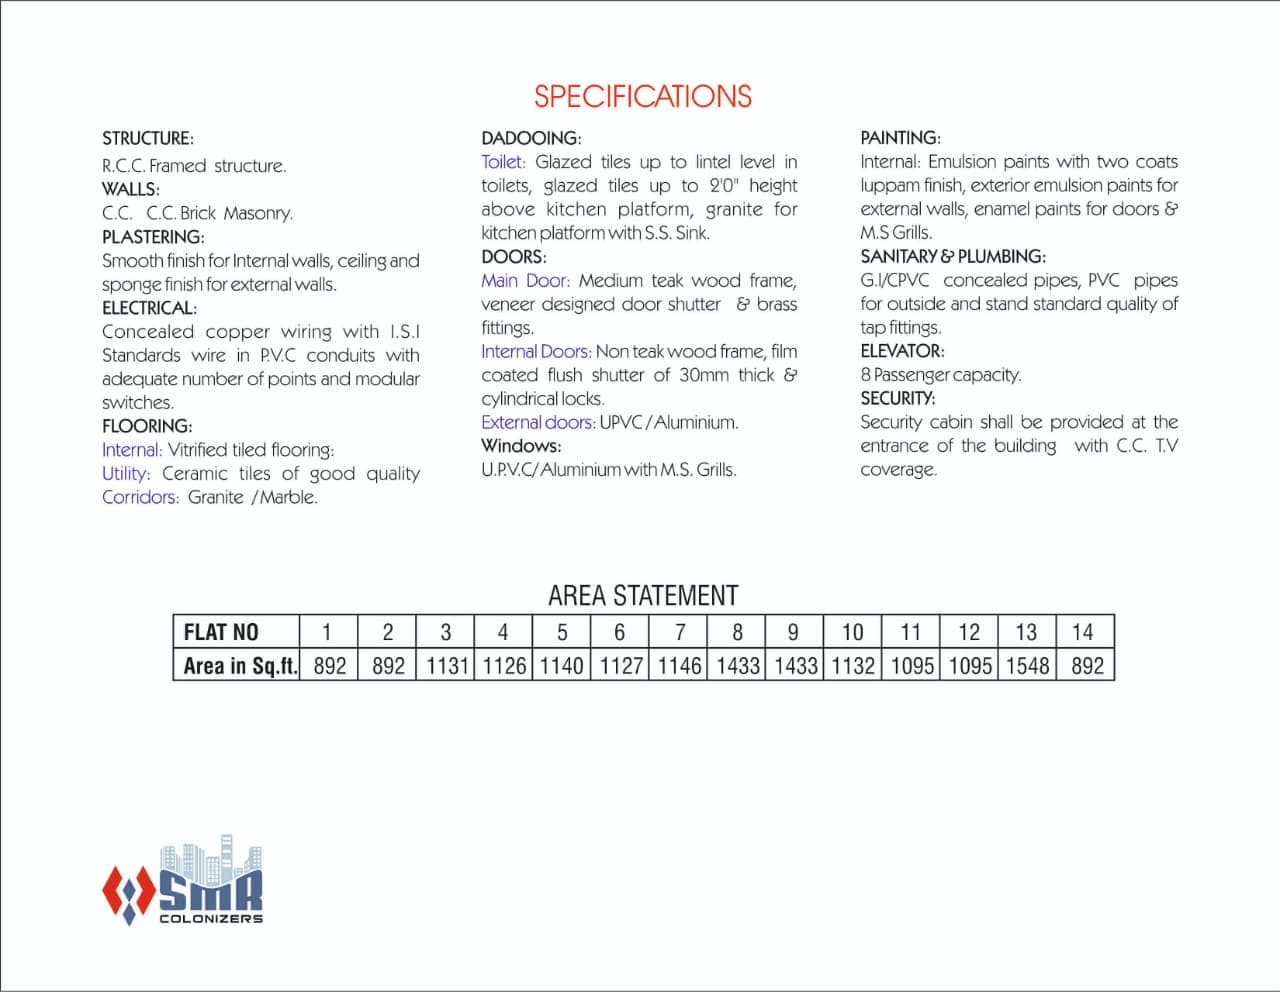
Comprehensive Area Statement
Official super built-up areas and specifications for all 14 flats.
| Flat No | Configuration | SBA (Sq. Ft.) | Facing Orientation | Salient Highlights |
|---|---|---|---|---|
| Flat 01 | 1.5 BHK | 892 Sq. Ft. | North-West | Study Room + Pooja + 2 Toilets |
| Flat 02 | 1.5 BHK | 892 Sq. Ft. | North-West | Study Room + Pooja + 2 Toilets |
| Flat 03 | 2 BHK | 1,131 Sq. Ft. | West | Spacious Living + Balcony + 2 Toilets |
| Flat 04 | 2 BHK | 1,126 Sq. Ft. | North | Cross Ventilation + Utility Balcony |
| Flat 05 | 2 BHK | 1,140 Sq. Ft. | North | Large Master Suite + Sitout |
| Flat 06 | 2 BHK | 1,127 Sq. Ft. | East | Morning Sunlight + Light Cutout |
| Flat 07 | 2 BHK | 1,146 Sq. Ft. | East | Private Entrance + Wide Corridor |
| Flat 08 | 3 BHK | 1,433 Sq. Ft. | South-East | 3 Bed + 3 Bath + Sitout + Utility |
| Flat 09 | 3 BHK | 1,433 Sq. Ft. | South | Expansive Dining + Living + Sitout |
| Flat 10 | 2 BHK | 1,132 Sq. Ft. | East | Well-Ventilated Family Layout |
| Flat 11 | 2 BHK | 1,095 Sq. Ft. | East | Efficient Circulation + Sitout |
| Flat 12 | 2 BHK | 1,095 Sq. Ft. | East | Privacy-Focused Bedrooms |
| Flat 13 | 3 BHK | 1,548 Sq. Ft. | East | Grand 3 BHK Luxury Master Suite |
| Flat 14 | 1.5 BHK | 892 Sq. Ft. | North | Study Room + Utility + Pooja |
Technical Specifications
Built with precision materials, ISI-certified electrical systems, and teakwood fixtures.
Structure & Walls
- R.C.C. framed earthquake-resistant structure
- Solid C.C. / C.C. brick masonry with high thermal resistance
- Smooth plaster finish with two coats luppam for internal walls & ceiling
- Weatherproof sponge finish plaster for all external elevations
Doors & Windows
- Main Door: Medium teak wood frame with veneer designed door shutter & brass fittings
- Internal Doors: Durable non-teak wood frames with film-coated 30mm flush shutters and cylindrical locksets
- External Doors & Windows: Heavy-duty UPVC / Aluminium sections with safety M.S. Grills
Flooring & Dadoing
- Internal Living, Dining & Bedrooms: Premium vitrified tile flooring
- Corridors & Common Passages: Granite and polished marble finishes
- Kitchen: Polished granite counter with stainless steel sink & glazed tiles up to 2'0" height
- Toilets: Anti-skid ceramic floor tiles and designer glazed wall tiles up to lintel level
- Utility Areas: Acid-resistant ceramic tiles with washing machine plumbing
Electrical & Plumbing
- Concealed copper wiring with I.S.I. standards in fire-retardant P.V.C conduits
- Adequate electrical power points with modular switches of reputable brand
- G.I. / CPVC concealed water lines and exterior PVC drainage pipelines
- Standard quality branded tap fittings, showers, and sanitary fixtures
Elevator, Painting & Security
- 8-Passenger capacity high-speed passenger elevator
- Internal: Emulsion paints with smooth two coats luppam finish
- External: Durable exterior emulsion paint withstands tropical weathering
- Security: Dedicated entrance security cabin with 24/7 CCTV surveillance coverage
Recreation & Community Amenities
Designed to support wellness, leisure, and social gatherings for all age groups.
Swimming Pool
Refreshing rooftop plunge pool for leisure and wellness
Fitness Gymnasium
Equipped workout space with strength and cardio equipment
Community Party Hall
Dedicated celebration hall for resident gatherings and birthdays
Indoor Games Arena
Table tennis, carrom and chess zones for family recreation
Landscaped Areas
Manicured green verges and restful courtyard seating
24/7 CCTV & Security
Gated entry checkpoint with round-the-clock digital surveillance
Project Archive & Brochure Visuals
High-resolution brochure snapshots, technical blueprints, and interior elevations.
S.M.R Colonizers (P) Ltd. • Two Decades of Construction
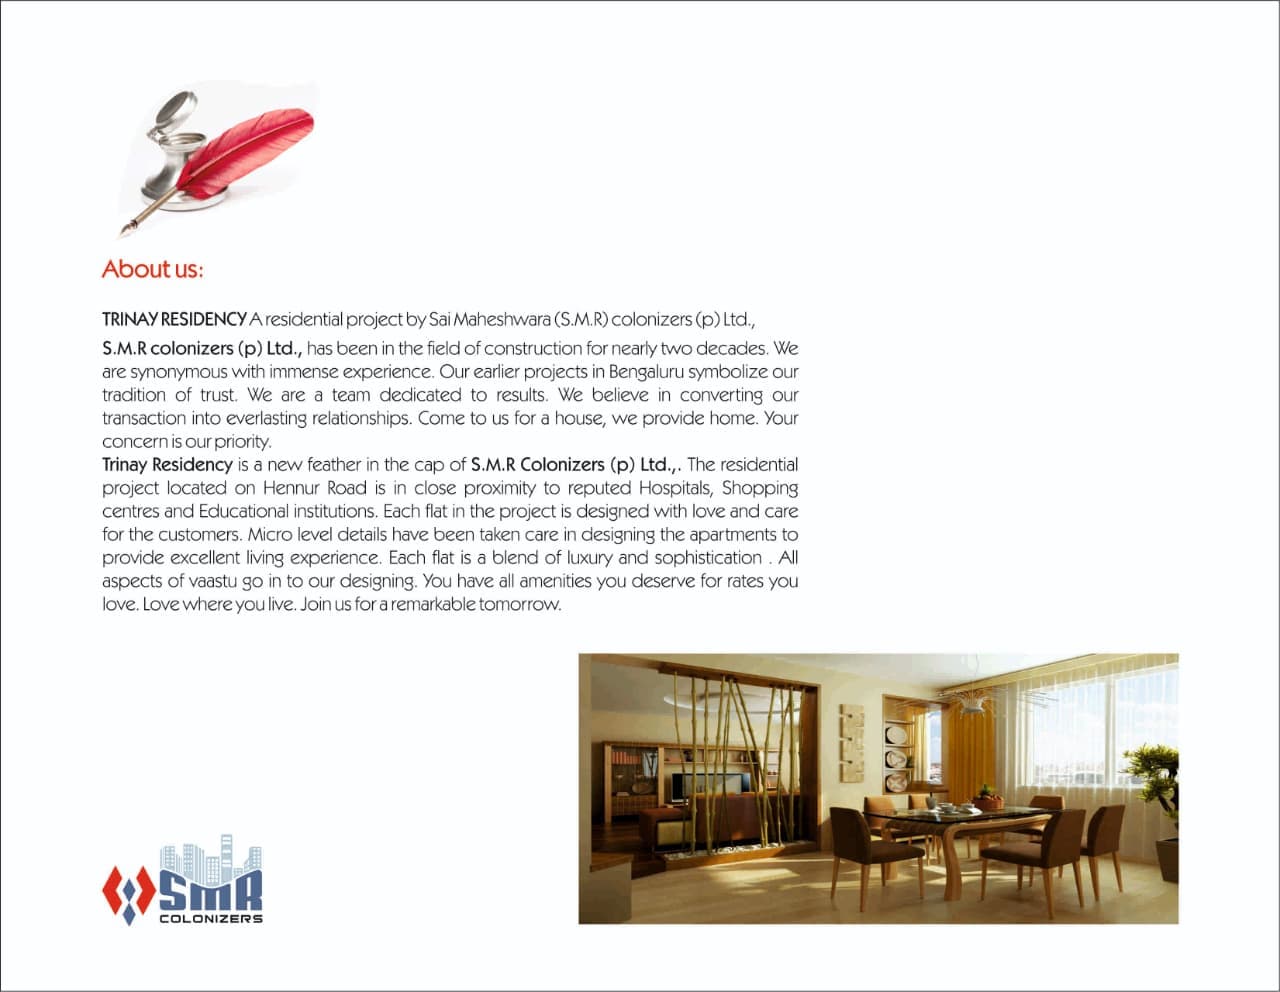
Sai Maheshwara (S.M.R) Colonizers (P) Ltd. has been active in residential construction for nearly two decades. Known for converting property transactions into enduring relationships, S.M.R has successfully delivered projects across Bengaluru with meticulous adherence to statutory sanctions, Vaastu norms, and build quality.
Looking for Our Active Landmark in Chittoor?
While Trinay Residency represents our completed milestone in Bengaluru, explore our current active flagship development in Chittoor — OneEast Signature (DTCP Approved & AP RERA Registered).